
ROYSTONHILL SPIRE
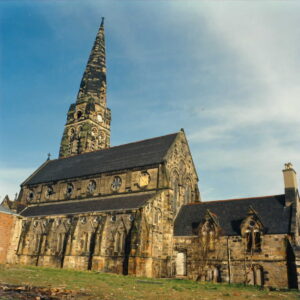
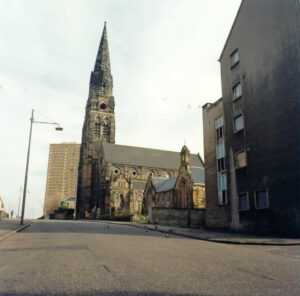
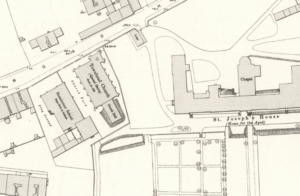
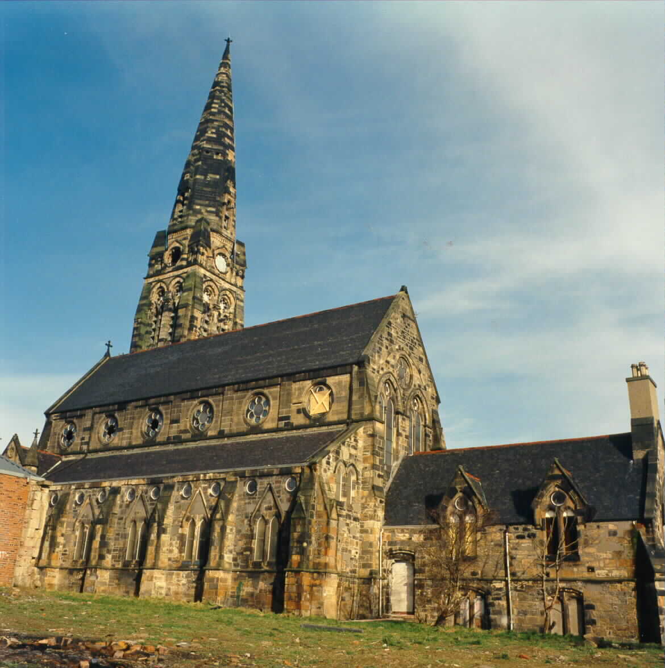
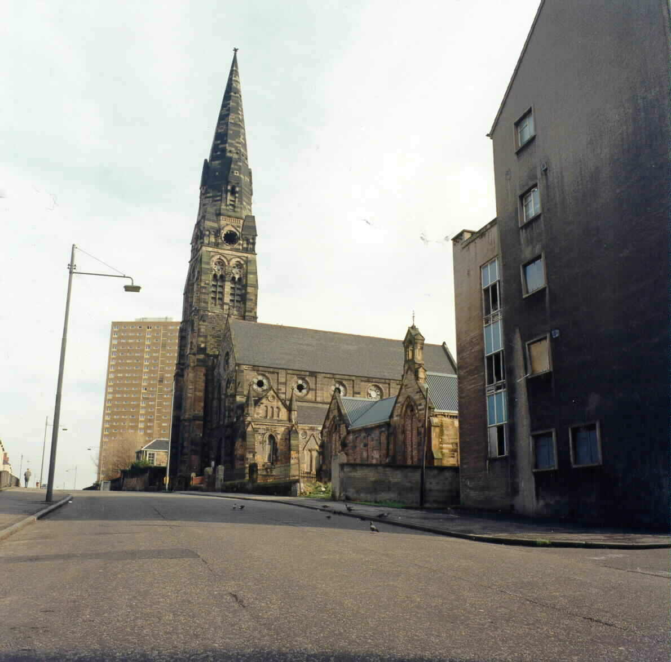
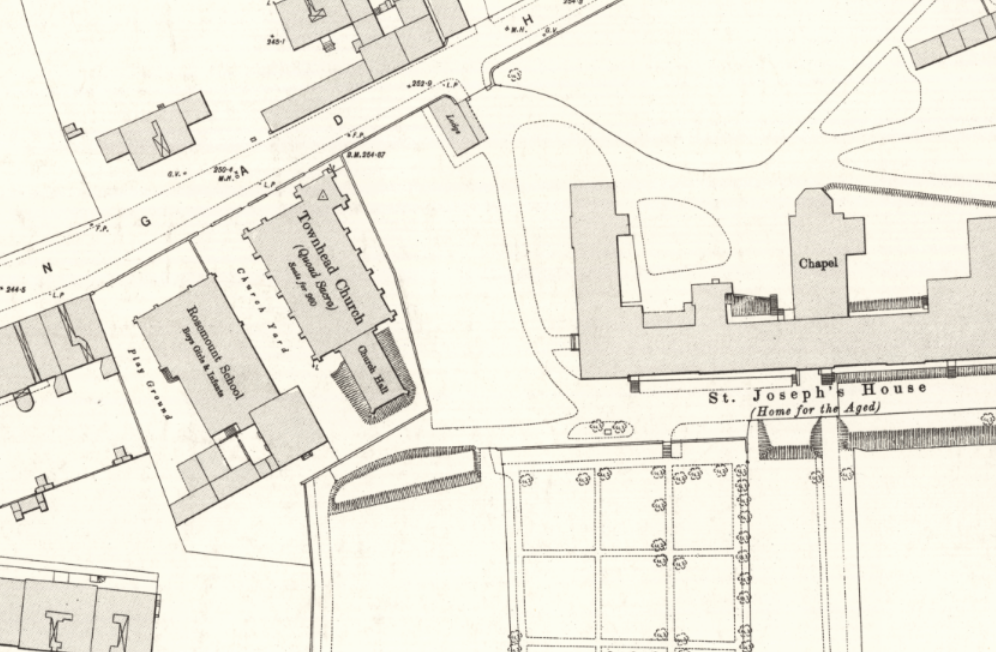
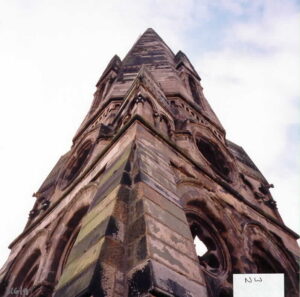
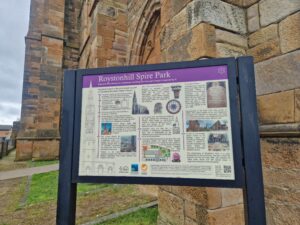
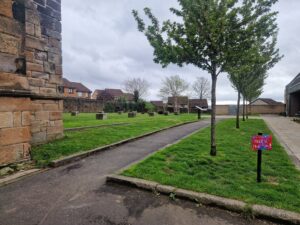
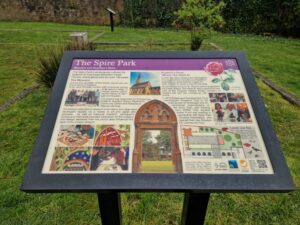
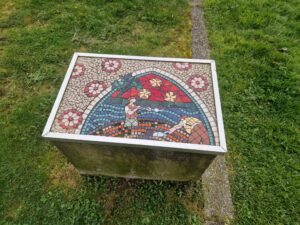
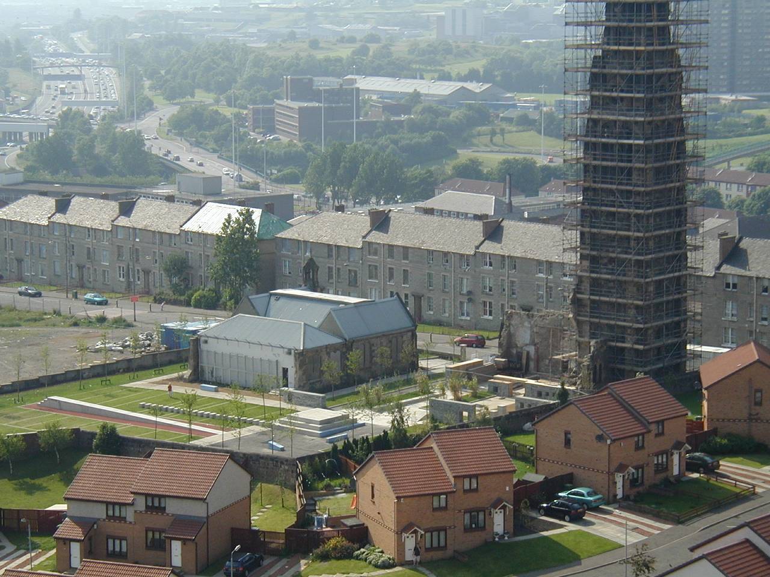
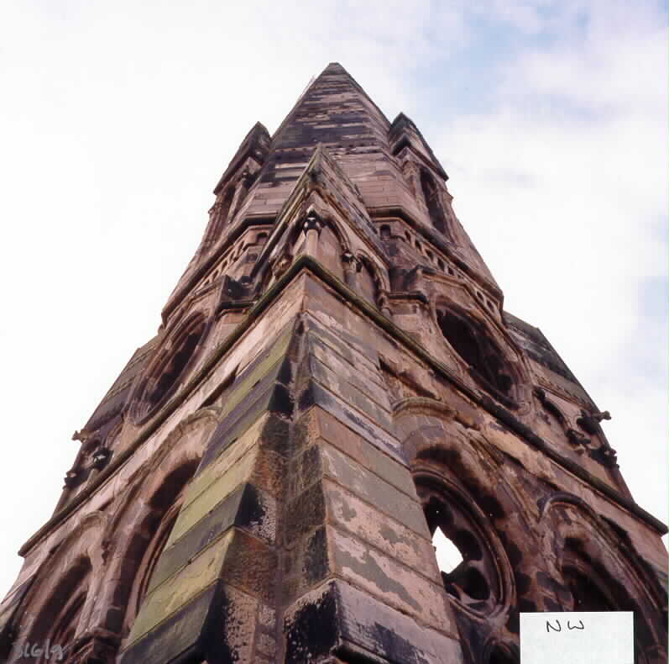
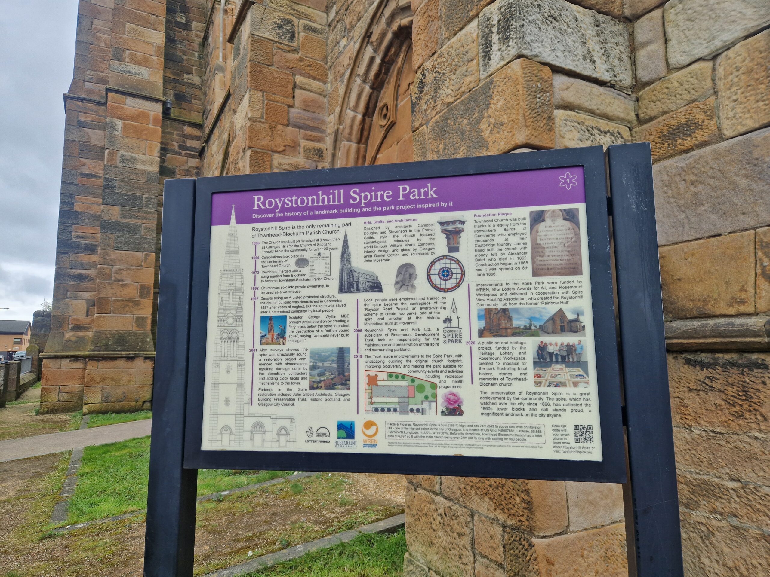
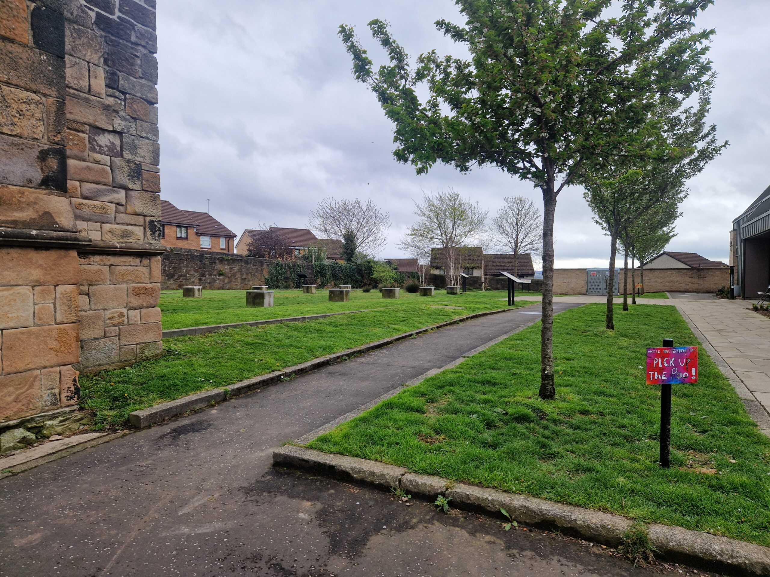
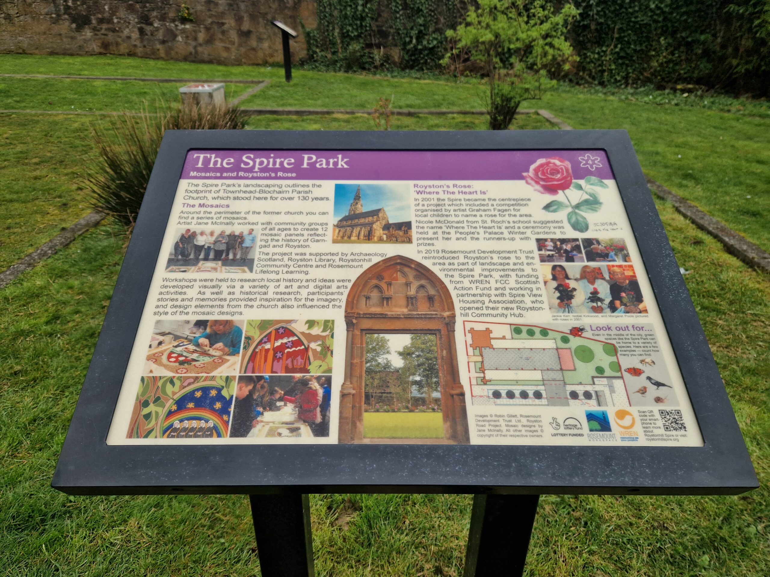
The A-listed Roystonhill Spire, the only surviving part of the former Townhead-Blochairn Parish Church built in 1866, rises almost 60 metres atop one of Glasgow’s highest points and remains a prominent local landmark. Following the partial demolition of the church in 1997, the spire’s restoration became the centrepiece of the Royston Spire and Park Project, transforming the former church site into a public park at the heart of an area undergoing significant regeneration. The project represented an unusual (for the time) and innovative response to a ruin. Rather than demolishing the remaining structure, the approach embraced the concept of a “living ruin,” allowing the building’s history and ongoing evolution to remain central to its identity. The project will celebrate its 25th anniversary in December 2026.
- Building End User: Rosemount Development Trust and Roystonhill community
- Completion Date: 2001
- Project Cost: £550,000
History
Roystonhill Spire is the sole surviving remnant of Townhead-Blochairn Parish Church, built in 1866. The imposing Gothic Revival church was designed by architects Campbell Douglas and Stevenson, and its richly decorated interior featured a stained-glass window by the renowned William Morris & Co., early decorative schemes by celebrated Glasgow artist and designer Daniel Cottier, and sculptures by John Mossman.
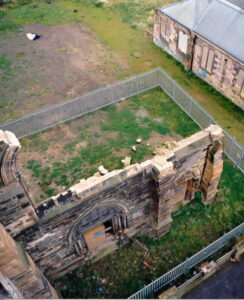
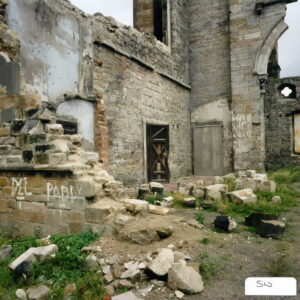
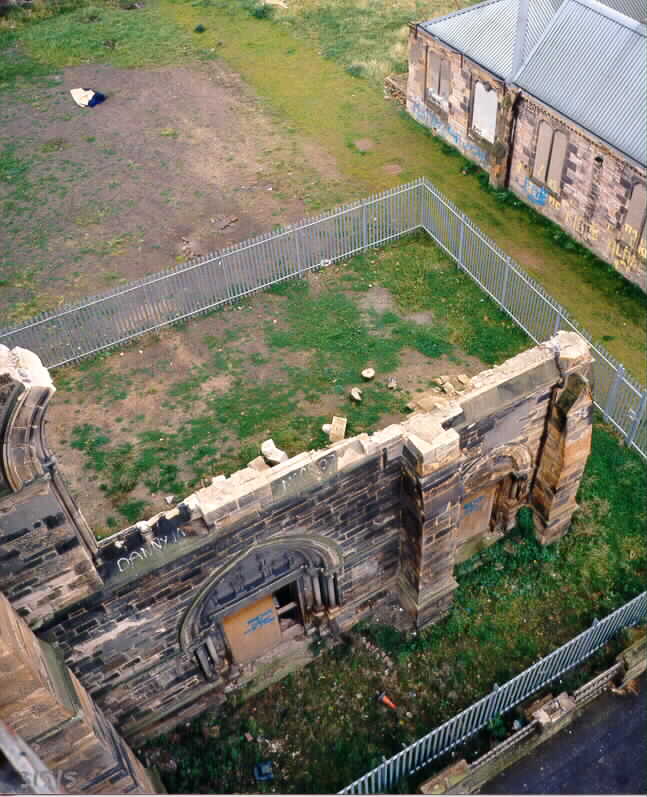
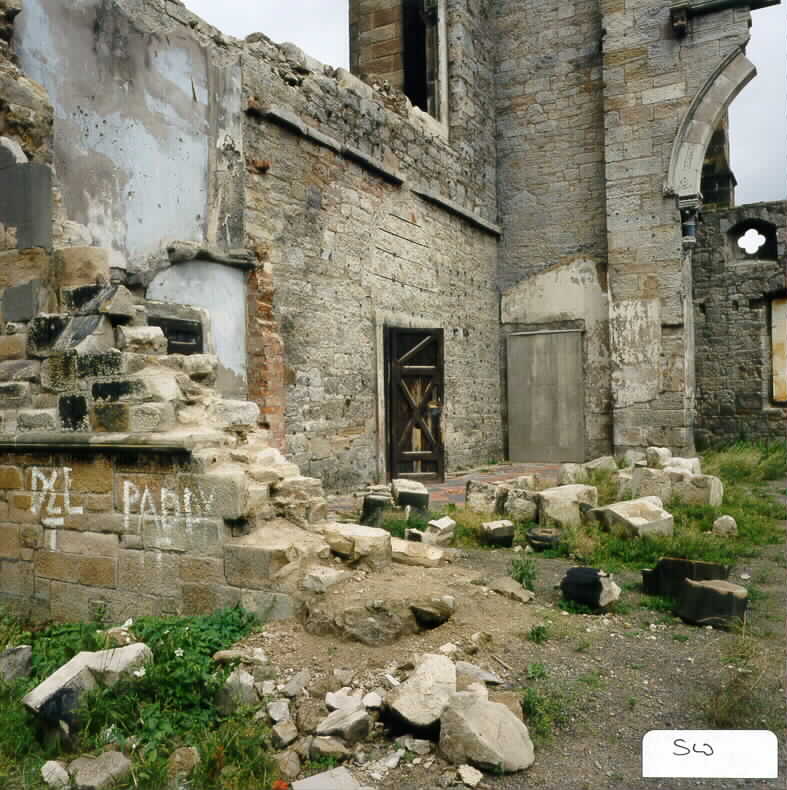
Following years of vandalism and neglect, the main body of the church was demolished in 1997, leaving only the landmark spire. A determined campaign by the Rosemount Development Trust and the local community successfully secured its preservation, leading to Glasgow Building Preservation Trust’s commission to find a sustainable new use for this much-loved local landmark.
More information about the history of the church, the spire and the new park can be found at Roystonhill Spire.
The Project
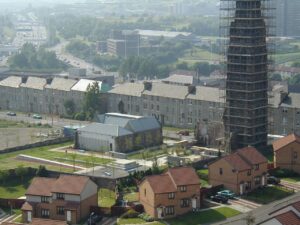
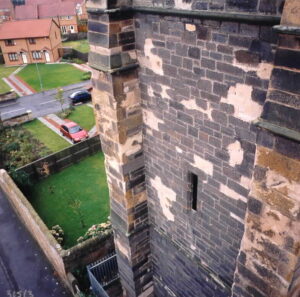
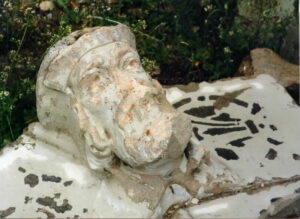
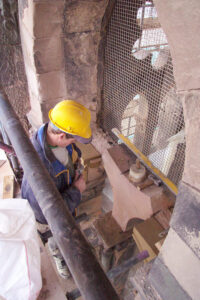
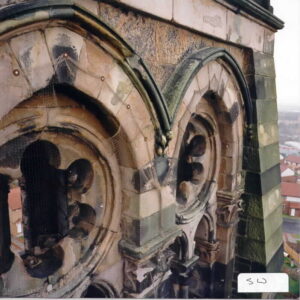
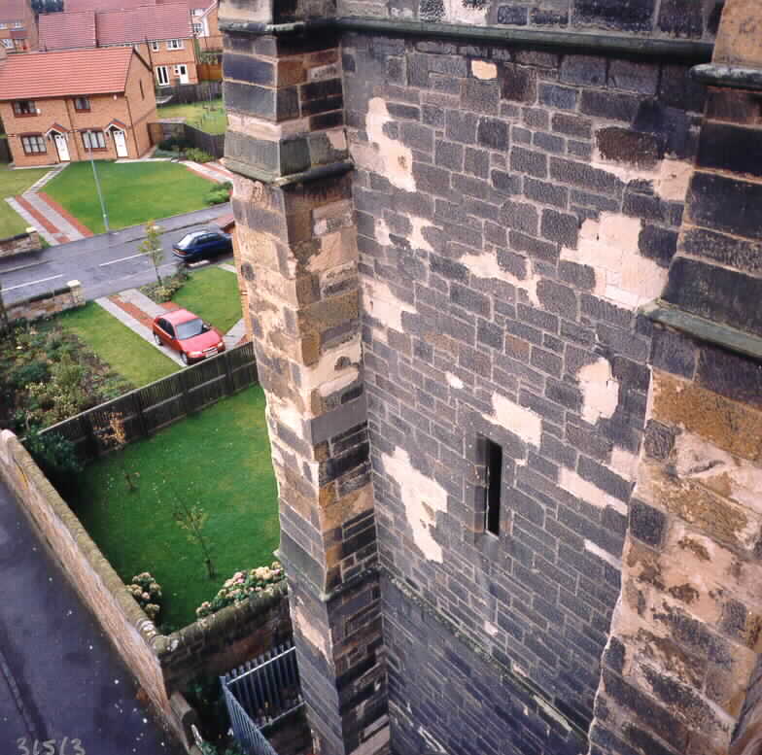
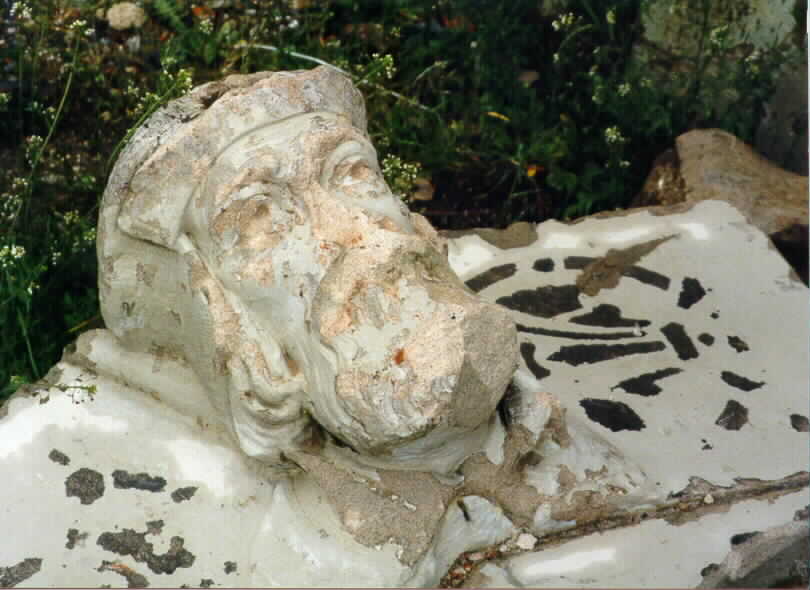
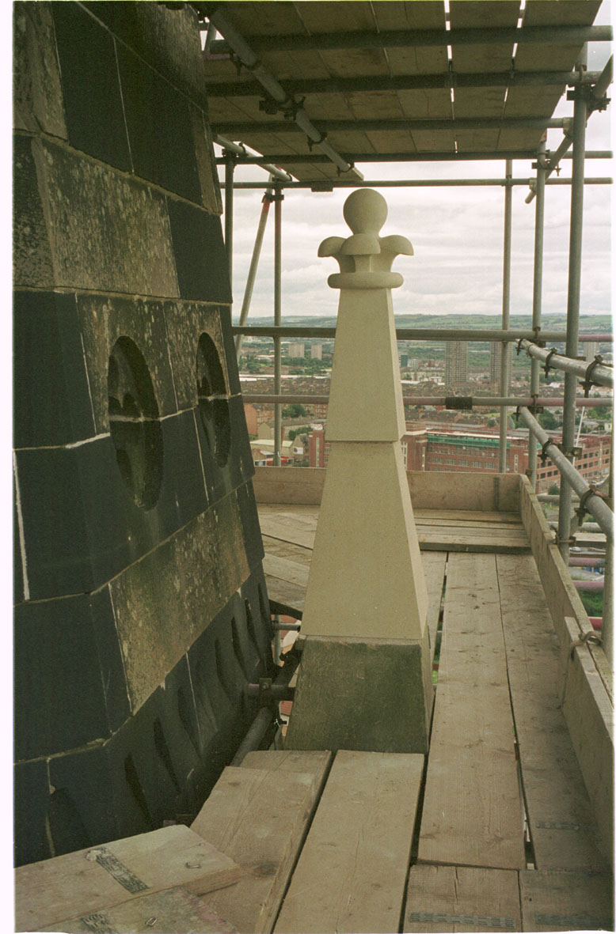
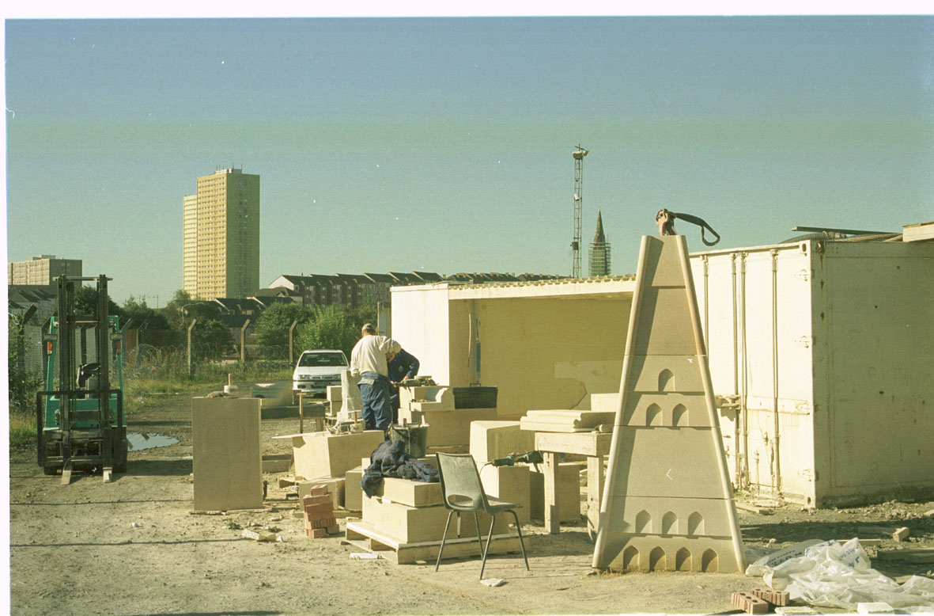
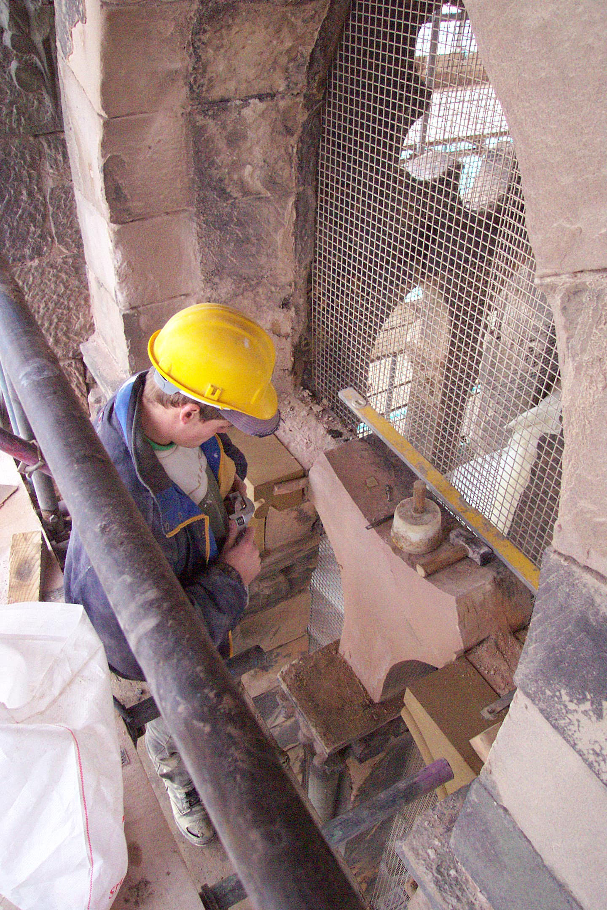
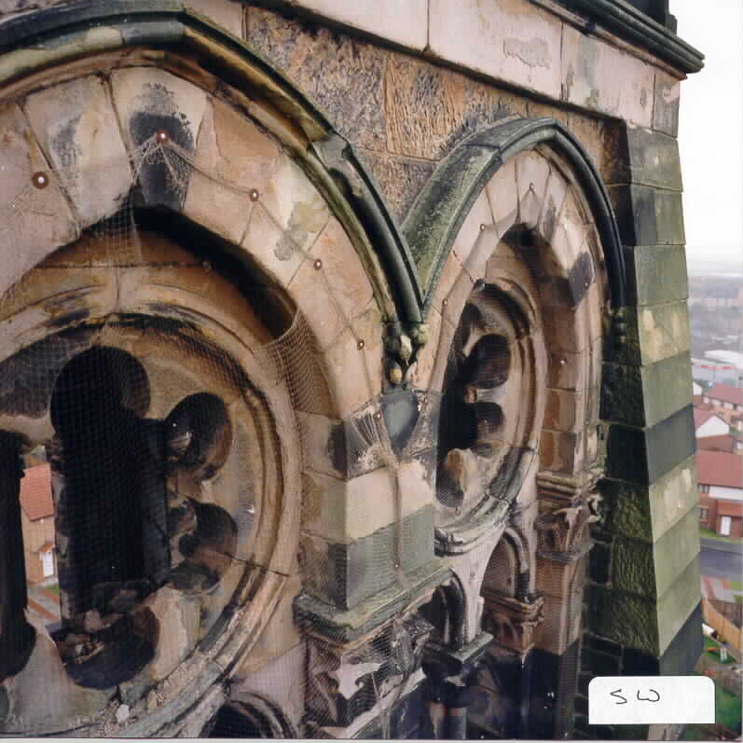
Unfortunately the steeple had suffered from the attentions of the demolition team, who removed several metres of stonework from the top of the spire and hammered off sound stone ornamentation such as the gargoyles ears. The conservation project focused on stabilising the spire, repairing its masonry, reinstating missing features including the finial and clock, improving internal access, and installing floodlighting. Initial surveys identified priority repairs, but once scaffold access was available a detailed stone-by-stone repair schedule was prepared. Work was further complicated by unstable internal platforms and a severe pigeon infestation. Steeplejacks abseiled through the tower to remove debris before specialist contractors cleared the site.
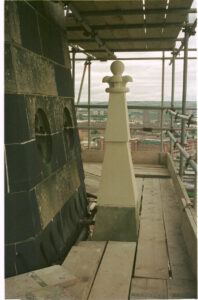
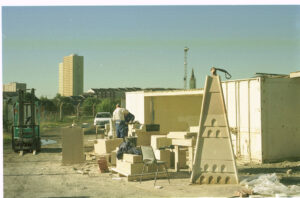
Reinstating the main finial proved particularly demanding. Its design was reconstructed from surviving fragments, while inspection revealed that the original steel cross-tree and seven-metre tie rod required replacement. A new stainless steel assembly was designed collaboratively by the architect, structural engineer and contractor, enabling the carved stone finial to be reinstated. New ladders, platforms, clock mechanisms and services completed the restoration.
The project was funded by the Heritage Lottery Fund, Historic Scotland, Glasgow City Council, the Landfill Tax Credit Scheme and the Lord Provost’s Millennium Fund.
Project Team
- Architect: John Gilbert Architects
- Structural Engineer: Sidey Associates
- Quantity Surveyor: Towler and Hyslop
- Planning Supervisor: AMS Planning Supervisors
- Lighting Designer: Lighting Design Partnership International
- Contractor: Lilley Construction